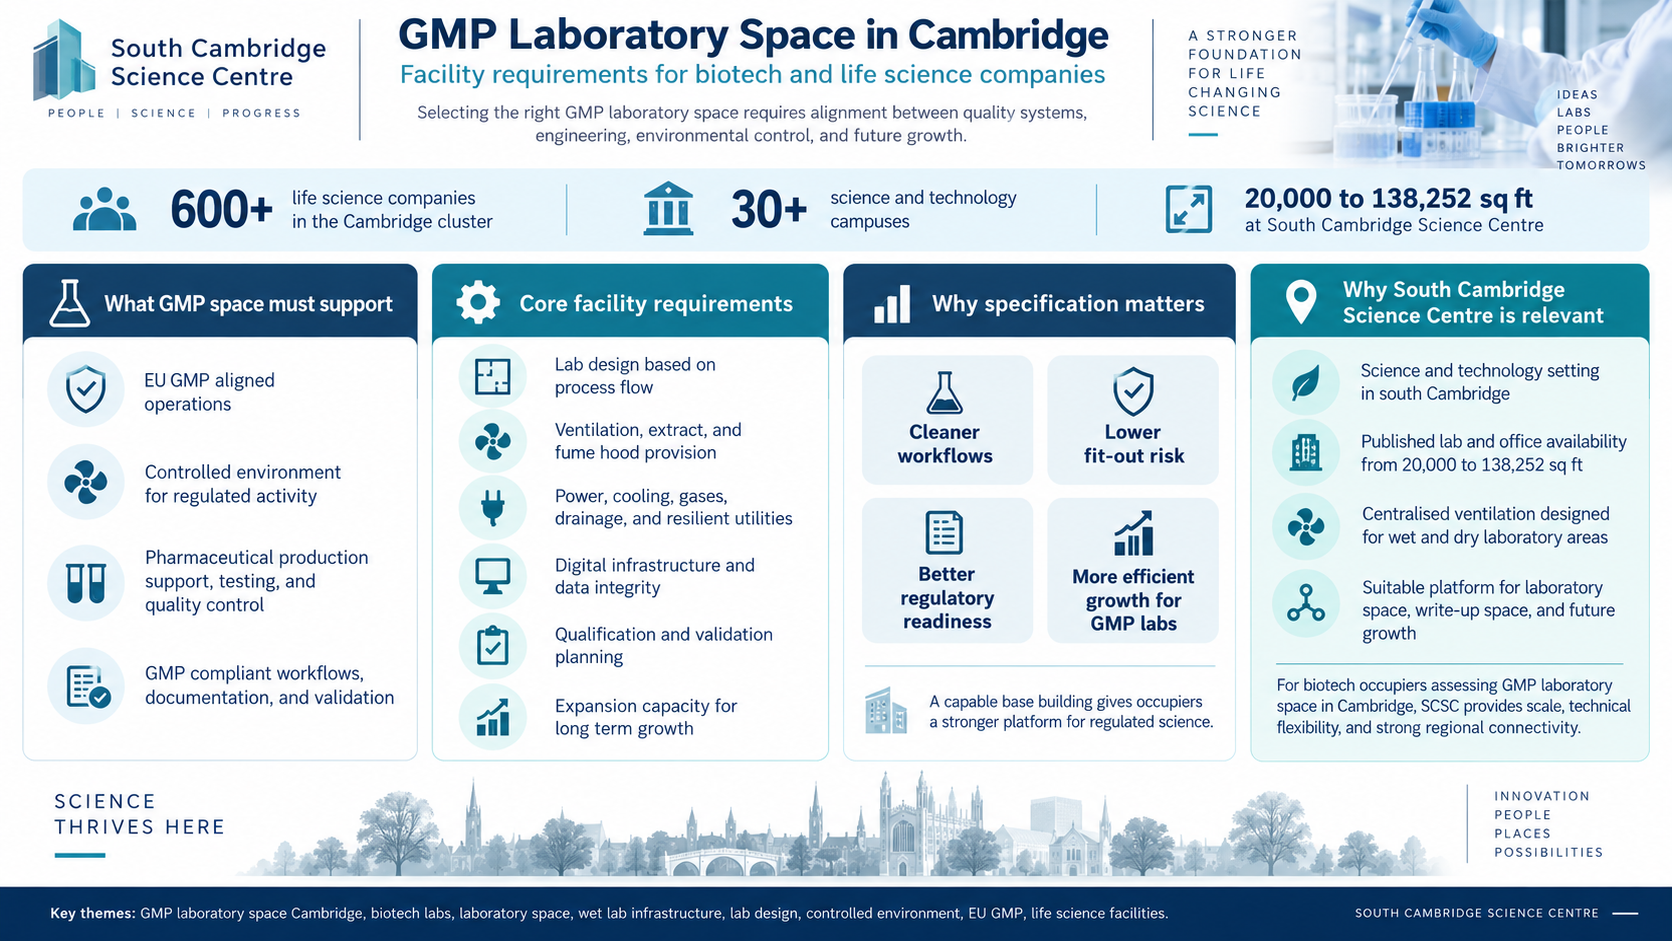
Selecting GMP laboratory space in Cambridge requires alignment between the scientific programme, the quality system, engineering requirements and regulatory pathways. For biotech and life science companies moving towards regulated testing, clinical development or pharmaceutical production, the premises must support controlled workflows, equipment qualification, environmental requirements, data integrity and future expansion.
Cambridge is an unusually dense life science ecosystem. Cambridge University Health Partners identifies more than 600 life science companies, 30-plus science and technology campuses, six world-class academic institutions and three leading research-active NHS Trusts across the cluster. That concentration creates a sophisticated market for laboratory space with occupiers increasingly focused on technical capability rather than floor area alone.
GMP requirements begin with the intended activity
The MHRA defines Good Manufacturing Practice as the minimum standard medicines manufacturers must meet in their production processes. Products must be of consistent quality, appropriate to their intended use and meet the relevant marketing authorisation or product specification.
For companies involved in pharmaceutical production, the regulatory obligations can extend considerably beyond conventional R&D. To make, assemble or import human medicines in the UK, an organisation requires an MHRA manufacturer’s licence and must demonstrate compliance with EU GMP principles through inspection.
The precise facility requirement depends on the activity. A quality-control laboratory has a different brief from sterile manufacturing, biologics production, cell and gene therapy, process development or investigational medicinal product manufacture.
EudraLex Volume 4 reflects this distinction. Its framework covers premises and equipment, production, quality control, documentation and the pharmaceutical quality system. Specialist annexes cover areas including sterile medicinal products, computerised systems, qualification and validation and batch certification. Annex 1 for sterile medicinal products has been fully applicable since August 2024.
For occupiers assessing GMP labs, the facility brief should therefore be defined around the intended regulated activity before lease negotiations begin.
Lab design must support controlled workflows
Effective lab design starts with the movement of people, materials, samples, equipment and waste.
Depending on the process, the accommodation may require separate areas for sample receipt, quarantine, preparation, testing, temperature-controlled storage, gowning, environmental monitoring, equipment and waste handling. The aim is to create a controlled environment in which operational flows support quality management and reduce contamination or mix-up risks.
The relationship between laboratory, write-up and support areas is also important. Scientists, quality staff and visitors should be able to move through the premises in a way that protects controlled areas and preserves efficient working patterns.
For growing biotech companies this becomes more significant as additional processes and teams are introduced. A layout that works for one programme may require substantial adaptation when the company moves into validation, regulated testing or larger-scale production support.
Ventilation and extract capacity are critical
Mechanical and electrical infrastructure often determines whether a building can support regulated laboratory activity.
Wet laboratories can require significant ventilation, extraction and cooling. Fume hoods, biosafety equipment and specialist processes may need dedicated extract routes and roof plant. Equipment loads may also create additional cooling and power requirements.
These issues should be established at the start of the property assessment. Key questions include:
• available air-change capacity
• extract and riser provision
• roof plant space
• drainage capacity
• cooling loads
• power resilience
• specialist gas provision
• maintenance access.
South Cambridge Science Centre provides a useful example of laboratory-focused base-build design. Its published specification includes centralised ventilation delivering six air changes per hour to wet areas and 4.5 air changes per hour to dry areas, based on an indicative 70:30 laboratory split. It also provides riser and roof space for tenant fume-extract systems.
These features provide technical capacity around which an occupier can design its own operational controls and validation strategy.
Utilities should be assessed against the scientific programme
GMP laboratory planning requires a detailed utilities schedule. Power demand should reflect installed equipment and future expansion. Freezers, incubators, chromatography systems, automated platforms and analytical equipment can impose significant electrical and cooling loads.
The assessment should also cover laboratory water, drainage, compressed gases, specialist gases, emergency power, UPS requirements, data connectivity and equipment heat rejection.
This becomes particularly important where products, samples or experimental processes cannot tolerate extended interruption. The performance of core building systems therefore has a direct bearing on operational resilience.
South Cambridge Science Centre's specification includes a dedicated Category 5 break tank and booster for laboratory use, distributed service risers and VC-A vibration performance across most upper floors. VC-A performance is suitable for equipment including many optical microscopes and precision balances.
For occupiers evaluating GMP compliant operations, these base-building characteristics can materially reduce the engineering complexity of subsequent fit-out.
Qualification and validation should inform the property programme
EudraLex Annex 15 addresses qualification and validation, making documented evidence of system performance central to regulated operation.
The fit-out programme should therefore identify which building systems, tenant systems and equipment fall within the occupier’s validation scope. Commissioning, qualification and validation need sufficient programme time and clearly allocated responsibilities between landlord, occupier and specialist contractors.
This is especially important in multi-occupancy science buildings. Core services may remain under landlord control while tenant-specific systems form part of the occupier’s GMPenvironment. Responsibilities for maintenance, change control, alarms, calibration and access should be defined early.
Digital infrastructure is part of GMP readiness
Modern GMP laboratories depend heavily on data integrity.
Laboratory information management systems, environmental monitoring, analytical instruments, equipment logs and electronic quality systems may all sit within the regulated data environment. EudraLex Annex 11 specifically addresses computerised systems used in GMP operations.
Facility due diligence should therefore examine resilient connectivity, secure comms-room options, tenant-controlled networks, backup arrangements and access controls. The physical and digital infrastructure increasingly operate as a single system.
Growth capacity reduces future disruption
GMP operations become progressively more complex to relocate as equipment, systems and processes are qualified.
A company may begin with analytical testing or process development and later add quality-control laboratories, larger equipment suites, additional storage, documentation space or production support. The value of expansion capacity therefore increases as the operation matures.
South Cambridge Science Centre is relevant in this context because Bidwells lists 20,000 to 138,252 sq ft of laboratory and office accommodation at the development. That creates scope for biotech and life science occupiers seeking substantial laboratory footprints with potential for long-term growth within the same science and technology setting.
Sustainability also affects laboratory economics
Laboratories are energy-intensive environments. Ventilation, cooling, extract, cold storage and specialist equipment can create materially higher energy demand than conventional offices.
Energy-efficient base-building systems therefore affect both operating costs and corporate sustainability objectives. For regulated occupiers, efficiency should coexist with environmental control and reliability.
SCSC’s published specification includes air-source heat pumps and centralised laboratory ventilation infrastructure. For companies planning high-intensity laboratory use, these characteristics deserve consideration alongside rent, fit-out expenditure and technical capability.
What should a company establish before committing?
A structured GMP requirements schedule should cover:
• regulated activities and product type
• room functions and containment requirements
• environmental controls
• equipment schedules
• ventilation and extraction
• utilities and gases
• storage and cold chain
• material and personnel flows
• waste handling
• digital infrastructure
• access control
• validation strategy
• future expansion.
The regulatory distinction is important. A building itself does not carry a generic GMP status that automatically makes an occupier compliant. The MHRA issues GMP certificates following inspection where a manufacturer is confirmed to comply with GMP principles. The occupier’s processes, pharmaceutical quality system, validation programme and licensed activities remain central to compliance.
Choosing GMP laboratory space in Cambridge
The strongest GMP labs in Cambridge combine engineering capacity, adaptable lab design, robust utilities, digital resilience, environmental control and expansion potential.
South Cambridge Science Centre fits naturally into this market. Its scale, wet-lab infrastructure, ventilation provision, extract capacity and wider science and technology specification provide a credible base for biotech and life science companies planning sophisticated laboratory environments.
For occupiers assessing GMP laboratory space in Cambridge, the objective is straightforward: select a facility whose technical capabilities support the quality, engineering and regulatory demands of the science throughout its next stage of development.