How should you compare lab space in Cambridge
Compare lab space to rent in Cambridge against your scientific programme, equipment requirements, total occupation cost and delivery timetable. Obtain written evidence for each shortlisted building, then review it with scientific, finance and property advisers. For science and technology companies, the strongest choice is accommodation that supports current research and an agreed growth plan. Start with the comparison checklist below, then use the technical questions in this guide to prepare a viewing and assess the landlord's proposal.
| Assessment | Evidence to request | Decision supported |
|---|---|---|
| Scientific requirements | Room schedule and equipment list | Suitable laboratory layout |
| Building services | Tenancy capacity and engineering drawings | Power, ventilation and extraction |
| Delivery condition | Landlord works and tenant responsibilities | Fit out scope and timing |
| Occupation costs | Rent, rates, service charge and utilities | Comparable operating budget |
| Access and growth | Delivery routes, travel options and lease terms | Practical occupation and expansion |
Understand the current Cambridge market
DTRE recorded 149,800 sq ft of Cambridge laboratory and midtech take up in the first half of 2026. Laboratory transactions accounted for 17,300 sq ft, with each laboratory deal below 5,000 sq ft. [1] These categories serve different occupiers. Companies seeking wet laboratories should compare buildings against their own technical requirements.
DTRE reported Golden Triangle supply of 2.1 million sq ft at the end of the second quarter of 2026. [1] Ask agents for each property's available area, delivery condition and occupation programme. Date every quotation to establish a consistent comparison.
Define the accommodation your science and technology programme requires
Prepare a schedule covering primary laboratory rooms, equipment areas, storage, sample preparation, write up space and offices. Add circulation, deliveries, waste handling and access for maintenance. Allocate space to activities and equipment, with headcount as a supporting measure. Science and technology teams conducting computational research require different accommodation from teams running cell culture, analytical chemistry or automated experiments.
Assess growth and dual use requirements
Describe the programme's next stage alongside current requirements. For dual use research spanning civil and defence applications, specify security, access and information handling needs. New instruments or regulated activities may alter space and services. A growth scenario helps designers test layouts and landlords explain the changes premises support.
For dual use occupiers, assess whether proposed layouts support separate project areas, controlled visitor access and confidential meetings. Ask the landlord to confirm proposed security responsibilities in writing. Discuss each requirement with the technical team before selecting premises or planning specialist tenant works.
Establish what the landlord will deliver
Laboratory accommodation is offered at different stages of readiness. Shell and core space requires a defined tenant fit out, while fitted suites provide an existing layout and installed services. Request a written schedule identifying the landlord works, tenant works, equipment provision and commissioning responsibilities. Include drawings and specifications in the due diligence pack.
The financial comparison should follow that delivery schedule. A fitted suite may suit a team whose processes align with its layout. A bespoke fit out may suit an occupier with specialist workflow or equipment requirements. Assess each option against the same scientific brief and obtain professional estimates for adaptation, installation and commissioning.
Test services against the equipment schedule
Give the engineering team a list of instruments, electrical loads, heat outputs, gases, water requirements and extraction needs. Include planned equipment as well as equipment already purchased. Request confirmation of the capacity allocated to the proposed tenancy, the routes available for services and the space reserved for additional plant.
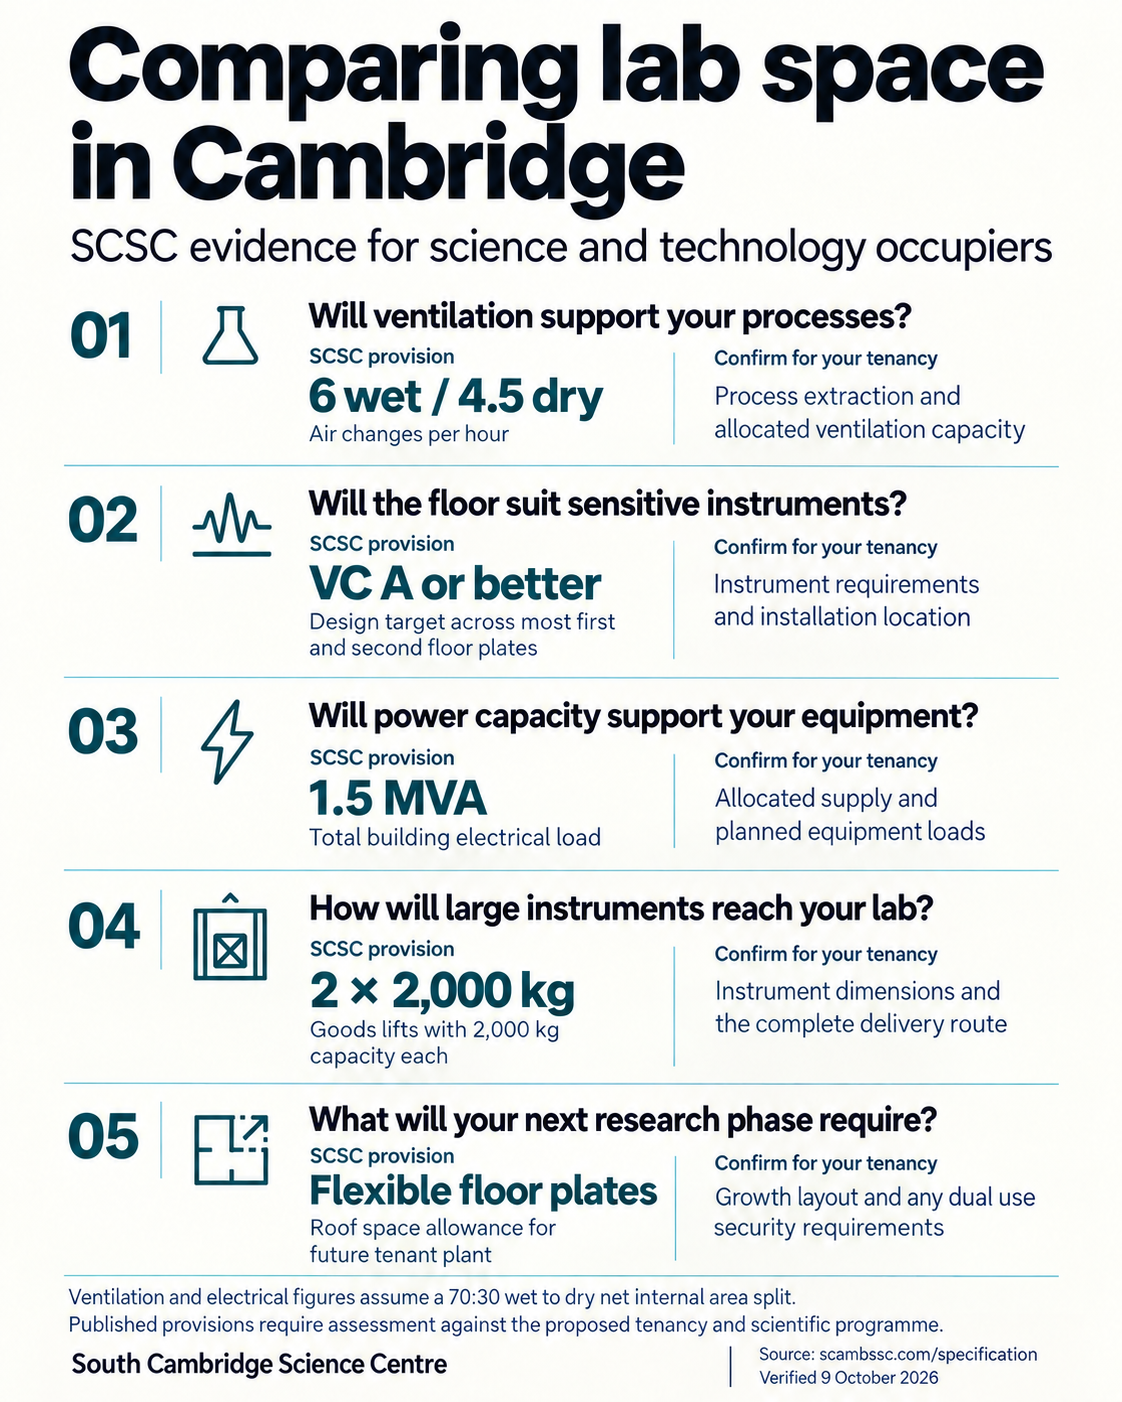
South Cambridge Science Centre's published technical specification provides central ventilation of six air changes per hour for wet areas and 4.5 for dry areas, based on a 70 to 30 net internal area split. It lists two 2,000 kg goods lifts and a total building electrical load of 1.5 MVA on the same area assumption. [2] Ask the engineering team to confirm the ventilation and electrical capacity allocated to your tenancy. Check instrument dimensions, lifting requirements and the complete delivery route.
Match environmental controls to the work
Ventilation, containment and environmental stability should be assessed by competent specialists against the actual processes. HSE guidance connects the selection of containment measures to biological hazards and the risks associated with the work. [3] The property brief should therefore identify the materials handled, procedures undertaken and controls needed for safe operation.
HSE recommends commissioning local exhaust ventilation to establish exposure control and a benchmark for subsequent testing. [4] Include commissioning in the occupation programme. For sensitive instruments, obtain the manufacturer's site requirements. SCSC's specification describes a design target of VC A or better across most first and second floor plates. [2] Request an assessment of the proposed instrument position, vibration performance, temperature, electromagnetic conditions and maintenance access.
Calculate the full cost of occupation
Compare rent, service charge, business rates, utilities, fit out, maintenance and reinstatement over a consistent occupancy period. Show upfront expenditure separately from recurring costs. Set out the treatment of rent incentives, professional fees and contingency, then test the budget against the company's financing timetable.
Transparent calculations improve decision making. In a hypothetical 20,000 sq ft tenancy, a difference of £5 per sq ft in annual rent produces a £100,000 annual difference before other costs. That arithmetic is useful only when the area basis and delivery condition are equivalent. Ask whether quotations use net internal or gross internal area, and obtain the measurement schedule supporting the lease.
Examine energy performance and daily access
Request the energy certificate, certification records and available operating data. Discuss how utilities are metered, how tenant consumption is charged and how ventilation responds to the agreed operating pattern. Compare projected costs using stated hours, equipment loads and tariff assumptions. This makes environmental performance relevant to the company's own budget.
Assess travel with similar precision. Network Rail confirms that Cambridge South station opened on 28 June 2026, improving rail access to the Cambridge Biomedical Campus. [5] SCSC is located in Sawston, so a commuting assessment should include the onward journey from the station. Test likely routes for staff, visiting partners and deliveries at the times they will actually travel. Include cycling facilities, parking arrangements and accessible routes in the assessment.
Secure a workable route to occupation and growth
Ask for a programme covering design approvals, landlord consent, procurement, installation, commissioning and operational handover. Identify the responsible party for each stage and the information needed to progress. Link the proposed occupation date to scientific milestones and equipment deliveries so that the move supports the research timetable.
Expansion deserves a written discussion during negotiations. Explore adjacent accommodation, phased occupation and any agreed rights affecting future space. A landlord's current availability schedule and the lease terms establish the practical options. Review these with the company's property adviser and legal team before commitments are finalised.
Use the viewing to resolve specific questions
Arrive with the accommodation schedule, equipment list, cost model and programme. Request a tenancy specific services review and record the evidence provided. Assign outstanding questions to named parties with agreed response dates. The resulting comparison should explain how each shortlisted property supports the science, what occupation requires and how costs evolve as the business grows.
Record the evidence behind each assessment and agree the relative importance of technical suitability, timing, cost and staff access before scoring the shortlist. Ask the scientific lead, finance director and facilities adviser to review the same comparison and resolve outstanding questions together.
For science and technology companies considering South Cambridge Science Centre, review the published technical specification and brochure, then request current availability and a detailed discussion of the proposed fit out. A viewing becomes most productive when the scientific team and engineering advisers participate. Their questions turn property information into an informed decision about the company's next research environment.