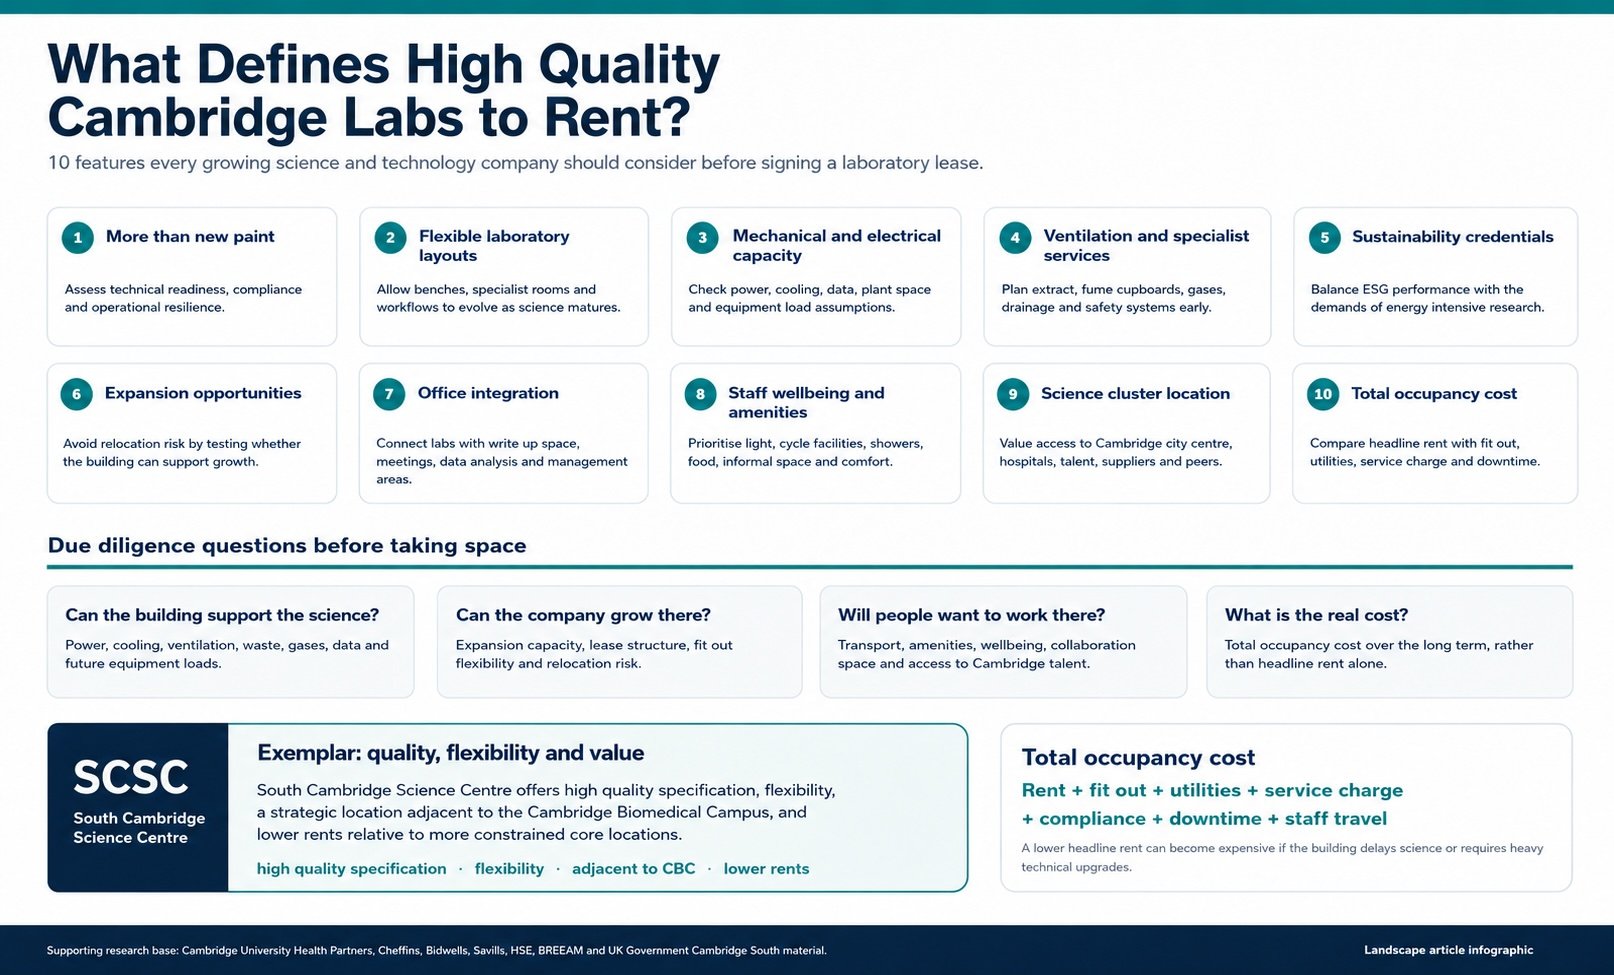
For science and technology companies seeking the central question is whether a building can support research, people, equipment, funding milestones and future growth with minimal operational friction. Cambridge is a demanding market because the local ecosystem is unusually dense. Cambridge University Health Partners identifies six world class academic institutions, more than 30 science and technology campuses, more than 600 life science companies and three leading research active NHS Trusts in the city’s life sciences environment. That concentration creates opportunity, while also raising the standard expected of serious laboratory accommodation.
1. Why “high quality” means more than new paint
A high-quality laboratory is defined by performance rather than appearance. Fresh finishes, reception space and branding may help first impressions, but they do not determine whether a building can support specialist science. The proper assessment should examine technical infrastructure, adaptability, ventilation, compliance, energy performance, staff experience and the ability to scale.
This distinction matters in Cambridge because demand is focused on functional science space, not generic property. Cheffins reported in its Q1 2026 Cambridge market review that occupiers continue to seek established science park locations with amenities and scalable ecosystems, while prime fully fitted laboratory space has remained stable at £66 per sq ft since the end of 2025.
2. Flexible laboratory layouts
Growing companies rarely have static requirements. A company may begin with molecular biology benches, then need tissue culture, automation, analytical equipment, microscopy, freezer capacity or computational space. Flexible layouts allow a tenant to adjust the balance between laboratory benches, specialist rooms, collaboration areas and write up space without repeated relocation.
Flexibility should be visible in the building’s structure. Regular floorplates, logical riser positions, sufficient ceiling voids, robust service routes and modular benching all help a company adapt as programmes mature. A laboratory that cannot evolve can become expensive even when the initial rent appears competitive.
3. Mechanical and electrical capacity
Mechanical and electrical capacity is one of the strongest indicators of laboratory quality. Power, cooling, plant space, standby resilience, data infrastructure and equipment load capacity should be evaluated before lease negotiations are advanced. Many scientific companies discover too late that the building can accommodate office use but cannot support their equipment strategy.
The issue is becoming more important as advanced research and AI influence demand. Bidwells reported that Cambridge office market activity in 2025 was led by science and technology occupiers, with advanced research and AI having a growing effect on demand, while limited Grade A supply continued to apply upward pressure on prime rents.
4. Ventilation and specialist services
Ventilation is central to laboratory safety. Depending on the research, an occupier may need local exhaust ventilation, fume cupboards, microbiological safety cabinets, pressure control, dedicated extract routes, gas storage, drainage, cold rooms or specialist waste handling. These systems must be planned as part of the scientific operation, not treated as later fit out details.
The Health and Safety Executive states that employers should commission local exhaust ventilation systems to ensure they adequately protect people from breathing harmful substances; ventilation is a compliance and safety requirement, as well as a building specification issue.
5. Sustainability credentials
Sustainability is now a commercial consideration for laboratory occupiers. Science buildings can be energy intensive, so companies should assess building performance, carbon implications, utilities strategy and reporting standards. This is especially relevant for companies with institutional investors, pharmaceutical customers or public sector partners.
BREEAM describes whole life performance as covering the lifetime impact of a building, including resource consumption, occupant health, asset resilience and emissions. For laboratory users, the best buildings combine credible sustainability credentials with the technical capacity required for serious science.
6. Expansion opportunities
Expansion capacity should be assessed at the outset. A company may need 5,000 sq ft today and 15,000 sq ft after a successful funding round, partnership or clinical milestone. If the building cannot accommodate that growth, the company may face disruption at precisely the point when management should be focused on execution.
Savills reported that Cambridge office and laboratory take up reached 273,000 sq ft at the end of the first half of 2025, 33 percent above the five year average and 10 percent higher than the same period in 2024. It also noted that Frontier acquired 18,000 sq ft at South Cambridge Science Centre, the largest laboratory letting in Cambridge in the first half of 2025. These figures show why expansion options should be treated as a strategic requirement.
7. Office integration
Modern science companies need more than laboratory benches. They need office space, meeting rooms, write up space, data analysis areas, management offices, collaboration settings and places where investors, partners and recruits can be received professionally. The best laboratory buildings integrate these functions without weakening scientific workflow.
This is particularly important for companies working across biology, engineering, AI and data science. Scientific insight may emerge at the bench, but value creation usually requires teams to interpret results, adjust priorities, document findings, prepare regulatory material and communicate with partners. Poor office integration slows that process.
8. Staff wellbeing and amenities
Laboratory quality is also judged by the employee experience. Cambridge science companies compete for highly skilled staff, so buildings must support the working day. Natural light, good internal circulation, showers, secure cycle facilities, food options, informal meeting areas, outdoor space and reliable transport all contribute to recruitment and retention.
The importance of amenity is reinforced by Cambridge market evidence. Cheffins reported that occupiers are seeking locations with amenities and scalable ecosystems of similar organisations. That point is commercially significant because talent retention is a material operating issue for growing science and technology companies.
9. Location within the Cambridge science cluster
Location should be assessed by connectivity to talent, hospitals, academic groups, investors, suppliers and peer companies. Cambridge city centre can be valuable for recruitment, culture and access, while established science parks and southern Cambridge locations can offer specialist space, parking, campus environments and proximity to biomedical infrastructure.
Transport is increasingly relevant. The UK Government states that Cambridge South station will provide up to nine trains an hour to central Cambridge and a direct link to the Biomedical Campus. For occupiers, this improves access for staff, collaborators, executives and visitors. Importantly, it pushes further south the effective commercial radius of the Cambridge science and technology cluster.
South Cambridge Science Centre is a useful exemplar of this wider market shift. Bidwells lists South Cambridge Science Centre as leasehold laboratory and office accommodation of 20,000 to 138,252 sq ft. Savills also identified Frontier’s 18,000 sq ft acquisition there as the largest Cambridge laboratory letting in the first half of 2025. The relevance of SCSC is practical: it illustrates how the Cambridge market is adding capacity beyond the most constrained core locations while retaining access to the science cluster.
10. Total occupancy cost versus headline rent
Headline rent is only one component of cost. A lower rent may become expensive if the tenant must fund significant fit out, install additional services, upgrade power, solve ventilation problems or absorb delays. A higher rent may be justified where the building reduces capital expenditure, shortens occupation timelines, supports recruitment and provides future expansion capacity.
The correct analysis is total occupancy cost over the long term. This includes rent, service charge, business rates, utilities, fit out, maintenance, compliance, reinstatement, staff travel, operational downtime and management distraction. For venture backed companies, avoidable property cost can dilute capital that should be directed toward science, people and value creating milestones.
Conclusion
The market for high quality Cambridge labs to rent rewards buildings that do more than look modern. The strongest laboratories offer flexible layouts, robust mechanical and electrical capacity, safe ventilation, credible sustainability credentials, expansion potential, integrated write up space, staff amenities, strong cluster access and transparent long term cost discipline. For growing science and technology companies, the right laboratory is an operating platform. It should make the business more resilient, more attractive to talent and better positioned to execute within the Cambridge science ecosystem.