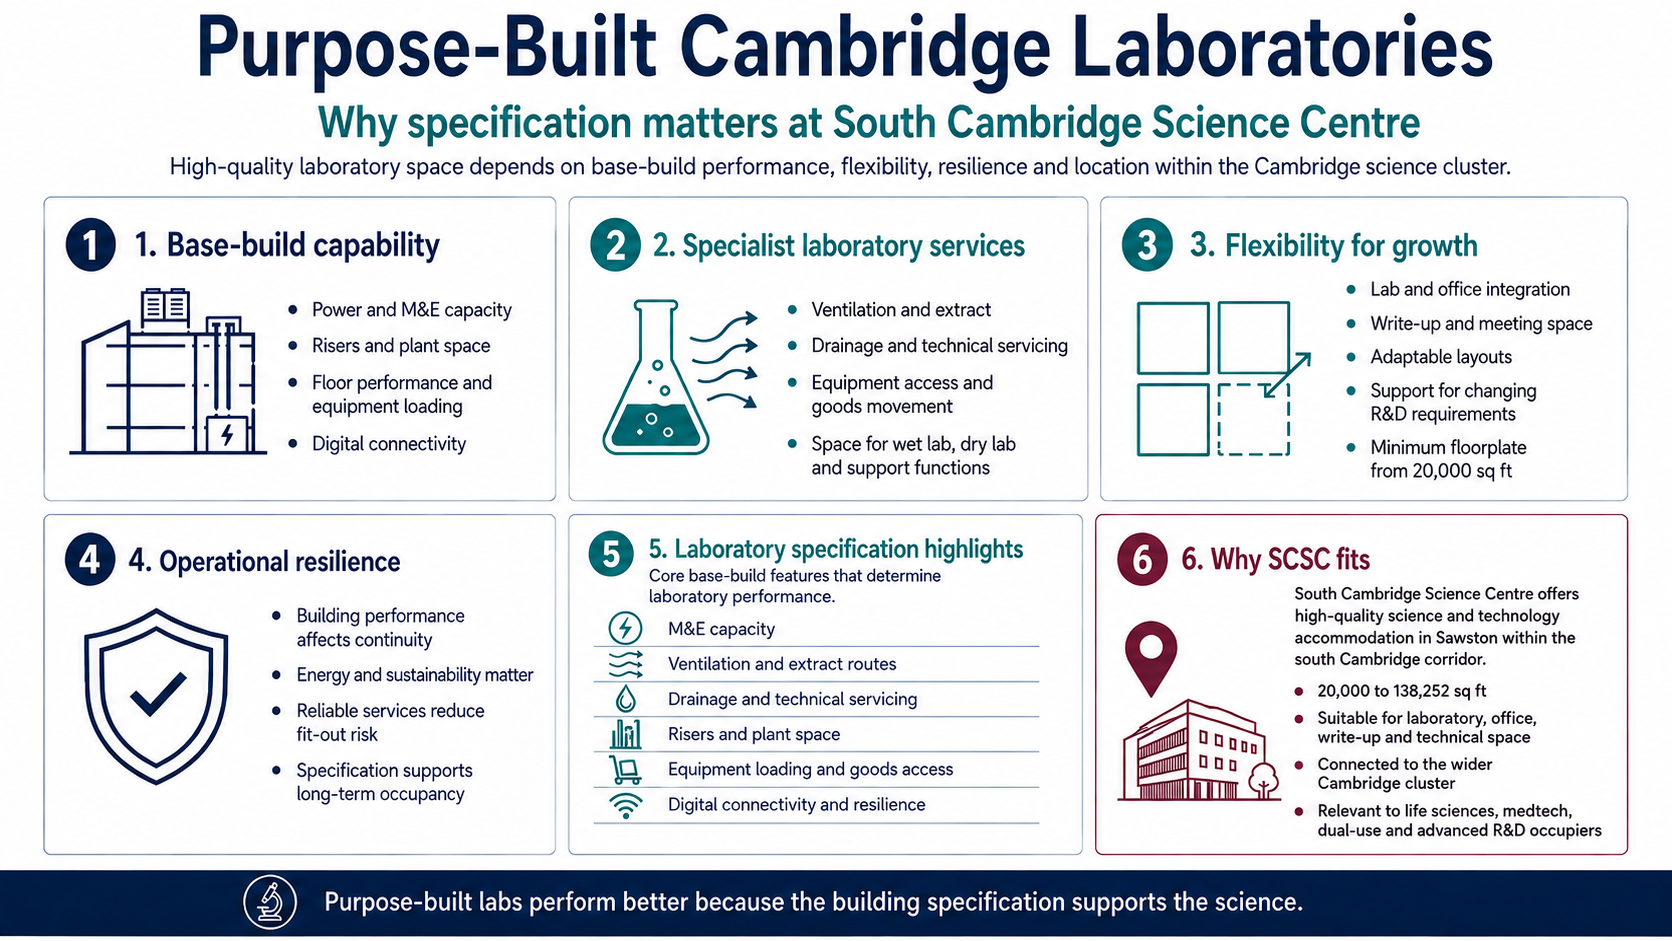
Laboratory specification has a direct effect on scientific productivity, capital efficiency, occupier risk and long term growth. In Cambridge, where life science, biotechnology, diagnostics, data science, engineering, dual-use research and defence sector companies compete for talent and investment, the quality of lab space carries strategic importance. Occupiers searching for purpose built labs Cambridge need buildings that can support research activity from the outset, with the right services, resilience, adaptability and technical capacity built into the fabric of the site.
Cambridge is one of the UK’s most demanding laboratory markets. Cambridge University Health Partners describes the local ecosystem as having more than 30 science and technology campuses and more than 600 life science companies. That density creates a high-performance environment for laboratory spaces. A building has to support scientific work, technical continuity, recruitment, investor confidence and future operational change. Weak specification becomes visible quickly in a cluster where occupiers compare buildings against specialist research hubs, hospital-linked campuses, university activity and venture-backed innovation businesses.
Market evidence also supports the specification case. Business Weekly reported Savills data showing Cambridge office and laboratory take-up reaching 273,000 sq ft by the end of the first half of 2025, 33 percent above the five-year average. The same report identified Frontier’s 18,000 sq ft acquisition at South Cambridge Science Centre as the largest laboratory letting in Cambridge during that period. Demand is concentrating around credible lab and office spaces because research-led occupiers need buildings that can help them move from scientific concept to validation, commercial partnership and scale.
Purpose built laboratories begin with the base building
A credible laboratory building starts with infrastructure. Benches, furniture and finishes matter, although the decisive issues are mechanical and electrical capacity, ventilation routes, risers, drainage, power resilience, equipment access, goods movement, digital connectivity, floor performance, plant space and serviceability. These factors determine how effectively an occupier can configure the space and how quickly research activity can begin.
Different occupiers have different requirements. A biotechnology company may need wet lab capability, fume hoods, controlled sample workflows and reliable drainage. A diagnostics company may need laboratory and office areas connected to write up space, data analysis and quality management processes. A medical technology company may require technical testing areas, workshop space, documentation rooms and meeting rooms for partners or customers. A dual-use sensing, biosecurity or advanced engineering company may need a more controlled arrangement of labs and offices, with project rooms, specialist equipment zones and secure collaboration areas.
This is why the phrase purpose built labs Cambridge has practical value. It signals a search for buildings where research use has been considered at design stage. A purpose built environment can reduce fit-out uncertainty, support specialist services and give occupiers a more reliable route from lease agreement to operational readiness.
Specialist services shape laboratory performance
Laboratories are service-intensive environments. Ventilation, extract, drainage, gases, power and cooling need to match the intended research activity. The Health and Safety Executive’s guidance on local exhaust ventilation covers good design practice for hoods, ducts, air movers, air cleaners, documentation, checking and maintenance. That level of technical detail illustrates why laboratory space requires disciplined planning.
For occupiers, the property questions are specific. Can the building support fume hoods where required? Are there practical extract routes? Is riser capacity sufficient? Can plant space support the intended use? Is there adequate drainage and technical servicing? Can equipment be delivered and installed without unnecessary disruption? Is there capacity to alter the balance between laboratory and office functions as the company changes?
These questions affect cost, programme and risk. When a general commercial building needs extensive adaptation for laboratory use, cost moves into design changes, fit-out complexity, delays and management time. Purpose built lab space gives occupiers a clearer starting point because the building has been planned around research activity.
Energy, resilience and continuity matter
Laboratories place heavier demands on buildings than conventional offices. Ventilation, extract, cooling, equipment loads and longer operating patterns can all affect energy use. BREEAM recognises laboratory systems as a specific energy issue where buildings with laboratory space and containment areas can assess energy-efficient laboratory systems.
This matters because occupiers need technical capability and responsible environmental performance in the same building. A state of the art laboratory building should provide capacity for research while supporting efficient operation, intelligent zoning and future adaptability. Sustainability credentials have become part of occupier decision-making because investors, partners, staff and customers increasingly expect responsible buildings as well as capable ones.
Resilience is equally important. Research companies may depend on calibrated instruments, live datasets, sensitive materials, long-running experiments or time-critical development programmes. Power, cooling, connectivity, access control and building management all affect continuity. A high-quality laboratory specification helps reduce operational risk and supports confidence during each stage of growth.
Flexibility protects growth
Science and technology companies rarely develop in a straight line. A business may begin with a small research team, then expand after funding, technical validation, regulatory progress, partnership activity or commercial traction. The mix of wet lab, dry lab, write up space, technical support areas, meeting rooms and office accommodation may change several times.
A flexible building gives occupiers room to adapt without losing momentum. It allows them to adjust the balance between laboratory and office use, add technical areas, increase project space, create more meeting rooms, improve functional separation or bring in new equipment. This matters across life science, diagnostics, medical technology, biosecurity, data science, autonomous systems, advanced engineering and defence sector companies.
The strongest laboratory buildings support multiple operating models. Some occupiers need wet lab intensity. Others need more data, dry lab and write-up activity. Some need a balanced model of labs and offices. Others need controlled technical spaces next to customer-facing meeting rooms. A building that can accommodate these different patterns has stronger long term appeal.
Cambridge location adds value when specification is strong
Cambridge’s appeal comes from the concentration of research institutions, hospitals, science and technology companies, investors, specialist advisers and skilled labour. Location helps occupiers connect into that network. Specification determines whether the building can support the work once that connection has been made.
Access to Cambridge city centre, the Biomedical Campus, research hubs and regional transport links matters for recruitment, customer visits, collaboration and senior decision-making. The south Cambridge market has become increasingly relevant because it offers access to the wider Cambridge ecosystem while providing opportunities for larger laboratory and office accommodation.
South Cambridge Science Centre sits within this context. Bidwells lists South Cambridge Science Centre in Sawston as laboratory and office accommodation ranging from 20,000 to 138,252 sq ft. Its relevance follows naturally from the specification argument. Research-led companies need lab and office spaces that can support laboratory work, write-up activity, meetings, technical operations and long term growth within reach of the Cambridge cluster.
SCSC is best understood as part of the next generation of science and technology accommodation serving the south Cambridge market. It offers a setting for occupiers that need more than standard office space and more flexibility than conventional industrial premises. For life science companies, dual-use innovators, advanced R&D teams and defence sector companies, that combination of specification, scale and location has clear appeal.
Purpose built space supports credibility
Premises influence perception. Investors, commercial partners, customers and senior recruits draw conclusions from the environment in which a company operates. A well-specified laboratory building reinforces the impression of technical seriousness, operational control and long term ambition. In Cambridge, where occupiers compete in a sophisticated and visible market, this matters.
Purpose built laboratory space can also strengthen recruitment. Scientists, engineers, data specialists and technical leaders want environments that help them work effectively. Poorly configured laboratory spaces, weak amenities, limited technical infrastructure or awkward access can make hiring and retention harder. A capable building improves the employment proposition.
For landlords and developers, specification is a core asset attribute. It widens the potential occupier base, reduces leasing friction and supports relevance as research requirements become more complex. The growth of cutting edge research in AI, diagnostics, therapeutics, biosecurity, sensing, autonomous systems and dual-use technology is increasing demand for buildings that can support mixed scientific, digital and engineering activity.
Specification should lead the search
The search for purpose built labs Cambridge should begin with the operating brief. Occupiers need to define processes, equipment, airflow, extraction, fume hoods, drainage, gases, power, cooling, data, storage, waste, goods movement, visitor access, meeting rooms and expansion scenarios before selecting space. Floor area becomes meaningful only when assessed against these requirements.
The strongest Cambridge laboratory buildings combine technical capacity, flexibility, resilience, connectivity, sustainability and access to the science and technology ecosystem. Purpose built laboratory space matters because research companies need buildings that perform under technical pressure. In Cambridge, where scientific ambition and occupier expectations are high, specification determines whether a building can support progress at the pace the market demands.
For companies searching for lab space, laboratory spaces, labs and offices or laboratory and office accommodation in Cambridge, the central issue is the same: the building must support the science. South Cambridge Science Centre belongs in this conversation because it offers a modern innovation hub for occupiers seeking purpose built laboratory and office capacity within the Cambridge science and technology market.